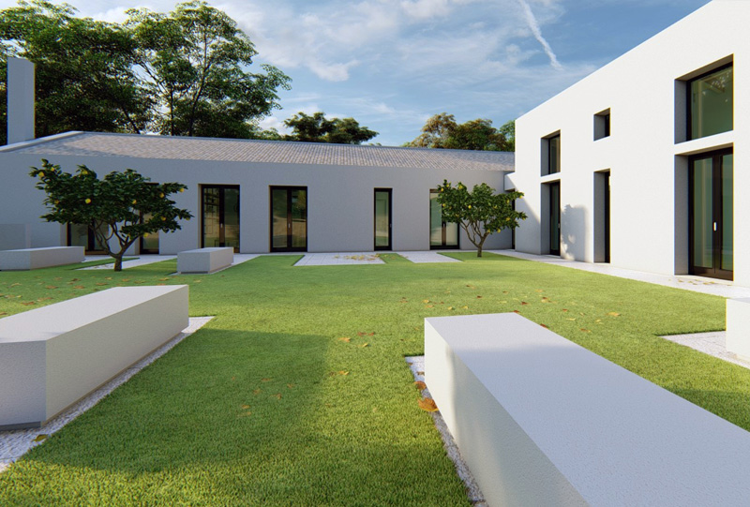
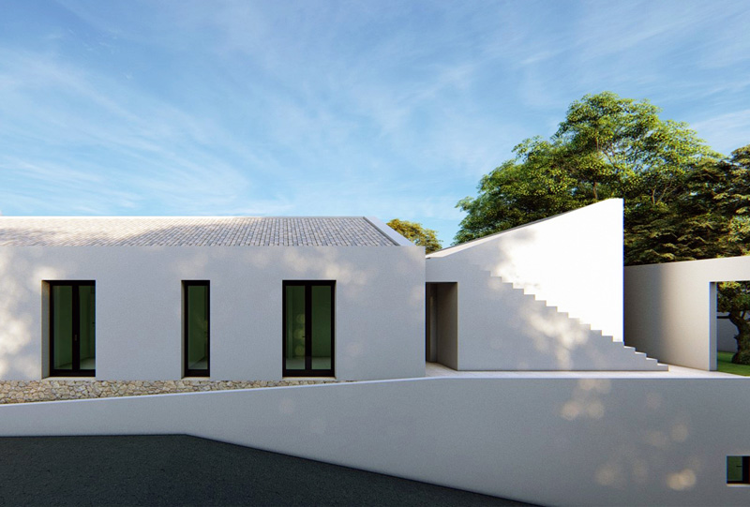
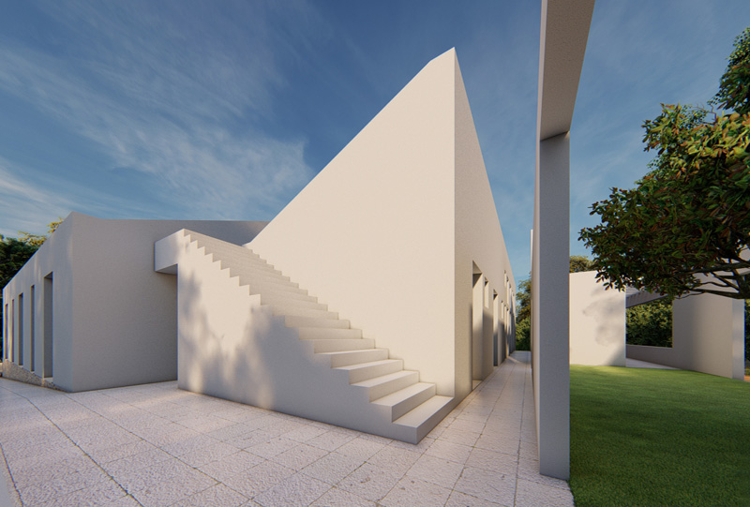
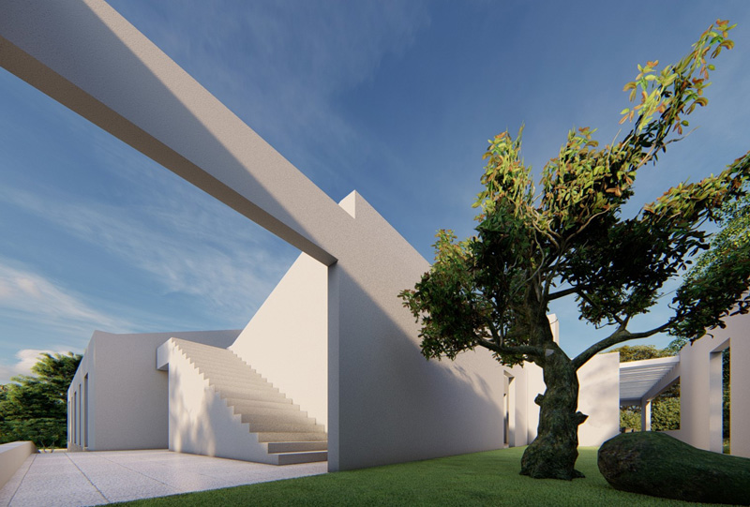
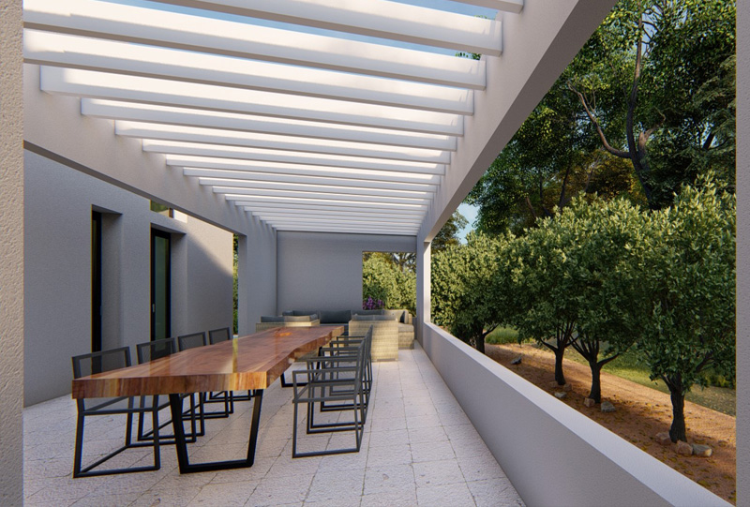
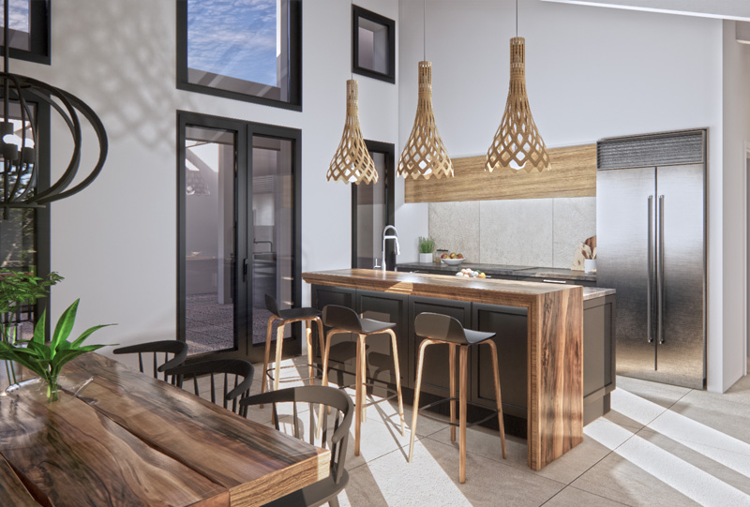
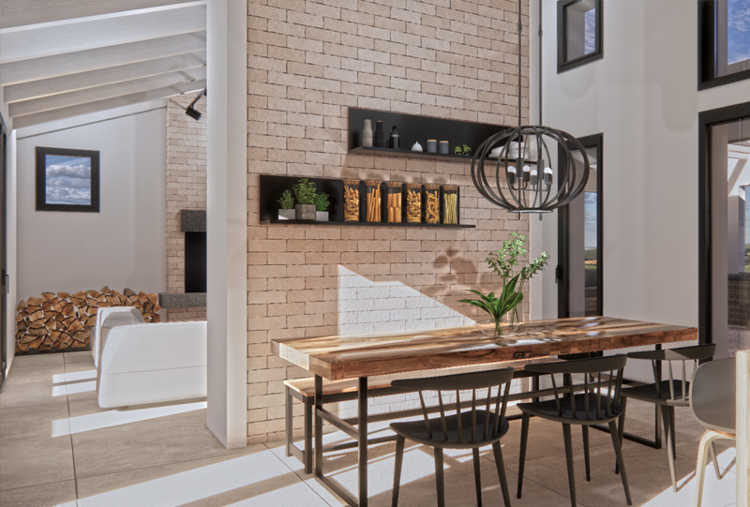
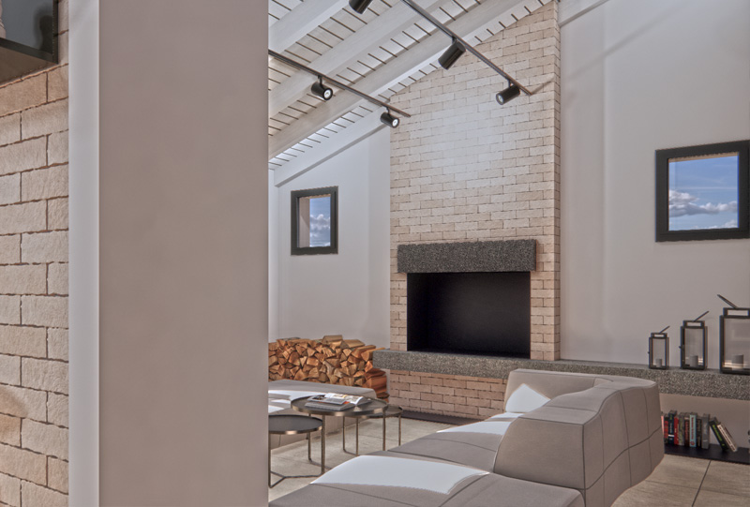
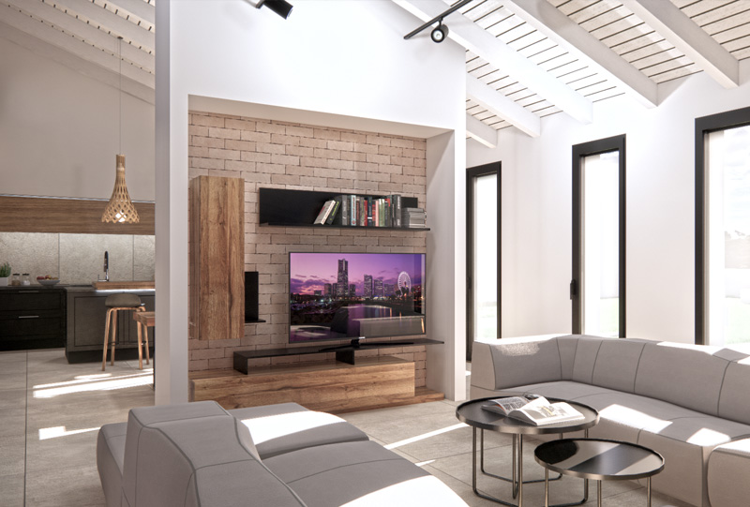
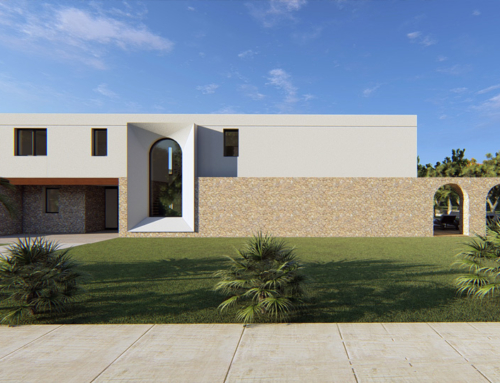
The house respects all the requests made by our customer: on the ground floor, in the transversal body, there is the entrance with a large wardrobe and a closet, a 14 sqm study, a service bathroom with laundry, the open kitchen with island and breakfast top, the adjacent dining area that houses a table for 6-8 people and the large living area, separated from the dining room by means of sliding wings. The living area is enclosed in a space of about 28 square meters in which the wall equipped with the TV faces each other on one side, while on the opposite side a large rustic-style fireplace around which the relaxation area is gathered. In the longitudinal body there are two single bedrooms (each about 14 square meters), the main bathroom and a double bedroom (about 15 square meters), designed as an independent apartment, equipped with a wardrobe room (about 7 square meters) and a small toilet complete with shower and sink. On the ground floor there is also the staircase that leads to the basement, with dimensions equal to those of the house above, and where there is a room used as a cellar, or room for the use of the technological systems of the house, an adjacent room for storage and two large double boxes. The access of the cars takes place from the external vehicle ramp that leads to the pit lane and is also accessible on foot as it has a side pedestrian path. The large area outside the house is characterized, to the south west, by the raised garden overlooked by the transverse body of the living area and the longitudinal body of the sleeping area; to the north east we find the outdoor area equipped with a solar pergola (almost 50 square meters) where the dining table for 10-12 people and the barbecue area are comfortably placed; adjacent to the pergola there is a small green space, treated as a lawn, with a single almond tree in the center, surrounded by high perimeter walls and which is configured as a secret garden, enclosed in a private space, where it is possible to see only the sky or to see the surrounding almond grove through the only opening facing north. The interiors of the villa are characterized by warm-toned colors and traditional Apulian stone materials, both in the choice of the internal Trani stone floors and in the external ones, for which the materials chosen vary from the Lecce stone laid to earth along the external walkways up to the limestone used to delimit the base of the house and the dry stone wall of the raised floor where the garden is located. The exposed bleached wooden beams of the ceiling help to recreate the idea of a rustic, familiar environment, attentive to tradition. For the external facades, a simple white lime plaster was used, while the roofing is made of natural Apulian limestone tiles.