INTERIOR DESIGN IN LAMBRATE DISTRICT, MILAN, LOMBARDY, ITALY
ABOUT THIS PROJECT
When the owners of this young communication agency asked us to think about a general restyling of their Milan office, we immediately met with them to understand what they had in mind. A specific need of our customers was to contain costs and at the same time reduce the execution times of the works, but without giving up a space that reflected the creative, dynamic and modern character of the people who work there.
WHAT WE DID IT
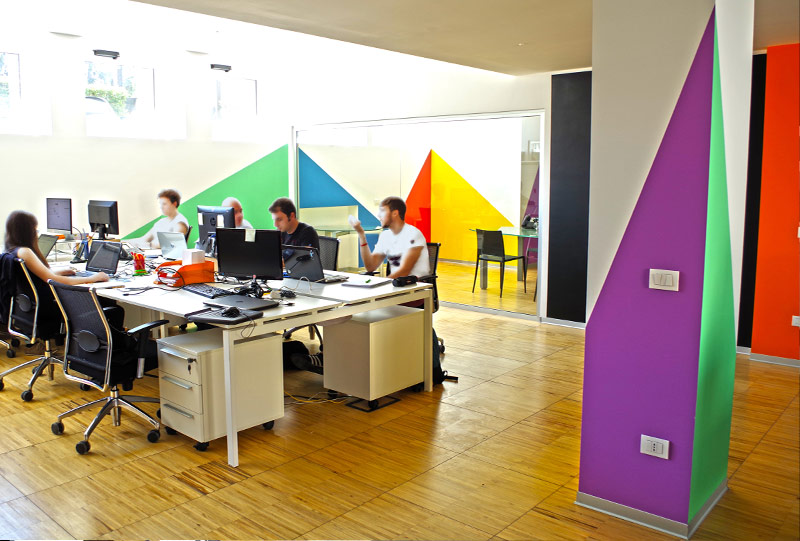
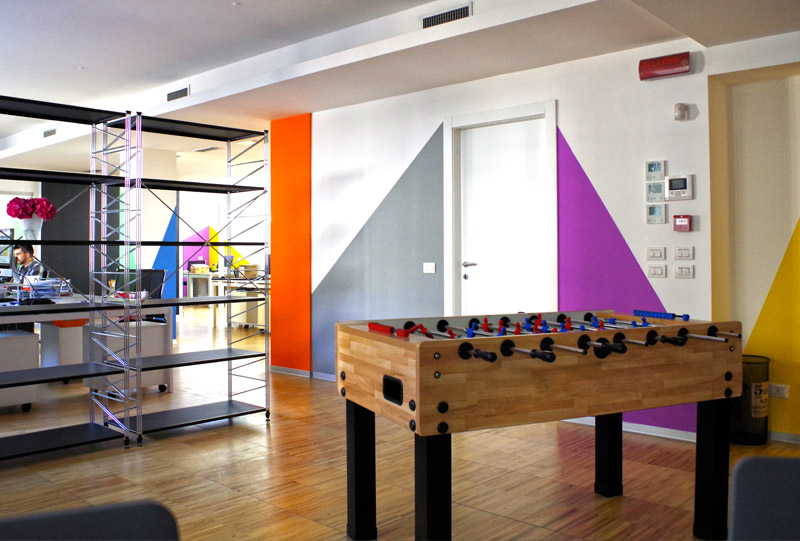
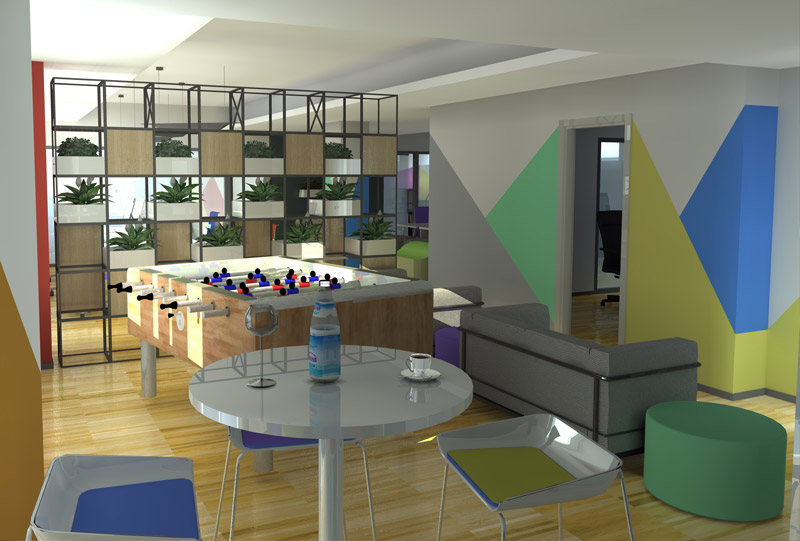
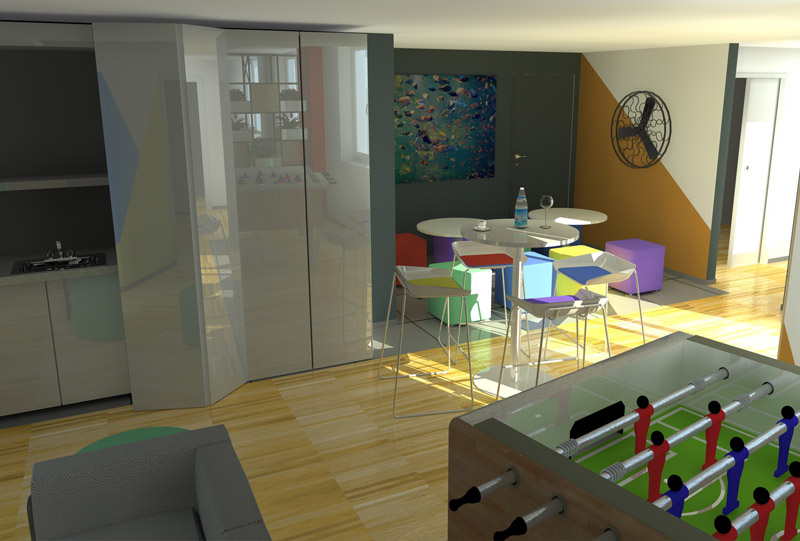
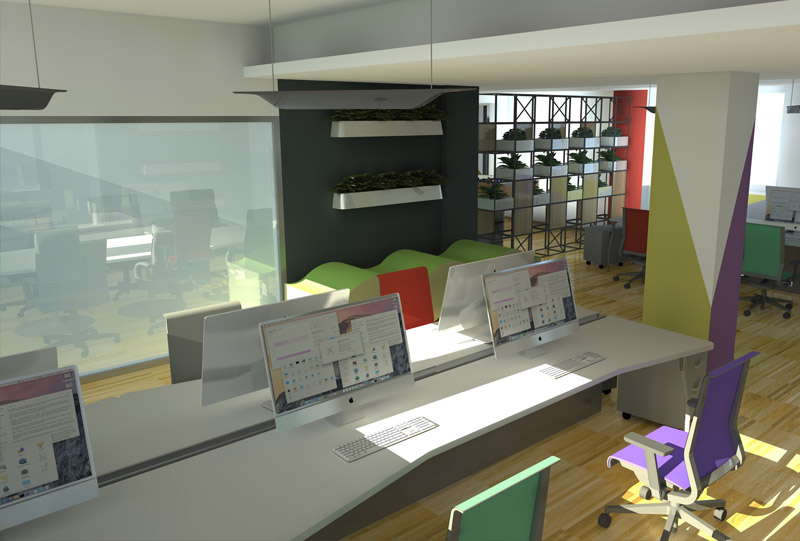
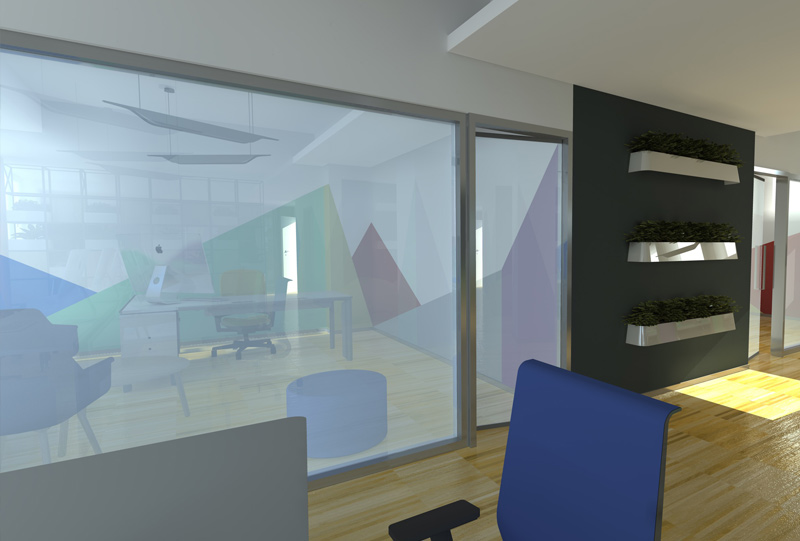
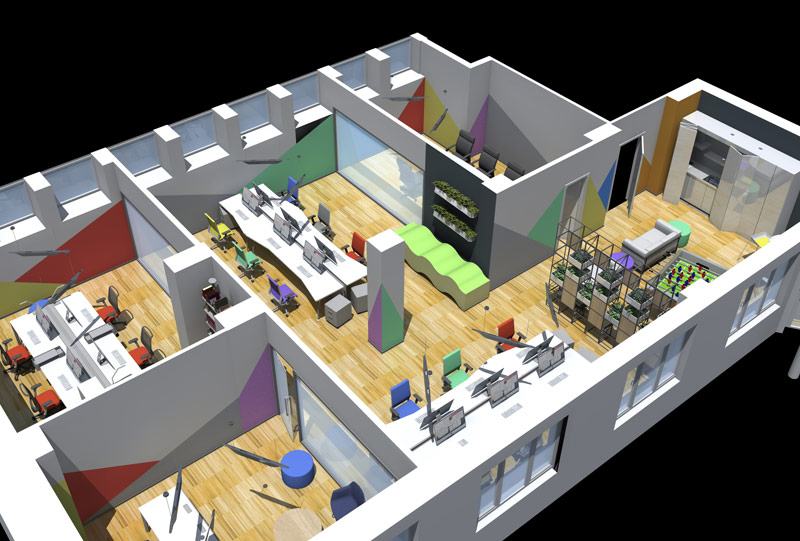
Following the indications received from our customers, the changes made to the existing environments did not concern so much the layout as the finishes; furthermore, small technical solutions, such as the absence of internal walls and the use of large transparent windows to divide the rooms, have improved the usability of the interior spaces by creating a perfect mix between the work areas and the relaxation and leisure areas . The rooms now appear larger and brighter.
HOW WE DID IT
Walls and furnishing elements, some of which have been recovered, have been re-proposed with new colors, more lively and better in tune with those of the parquet laid on the ground. The only masonry works were the demolition of some walls in the passage areas and the expansion of the area between the entrance and the work area. This has allowed us to renew and update this space in a short time and at reduced costs.